Measure the room first
Record the room, fixed features and the measurements worth checking.
Read the guidePractical guides to planning a workspace—from desk dimensions and lighting to the questions worth checking before you move.
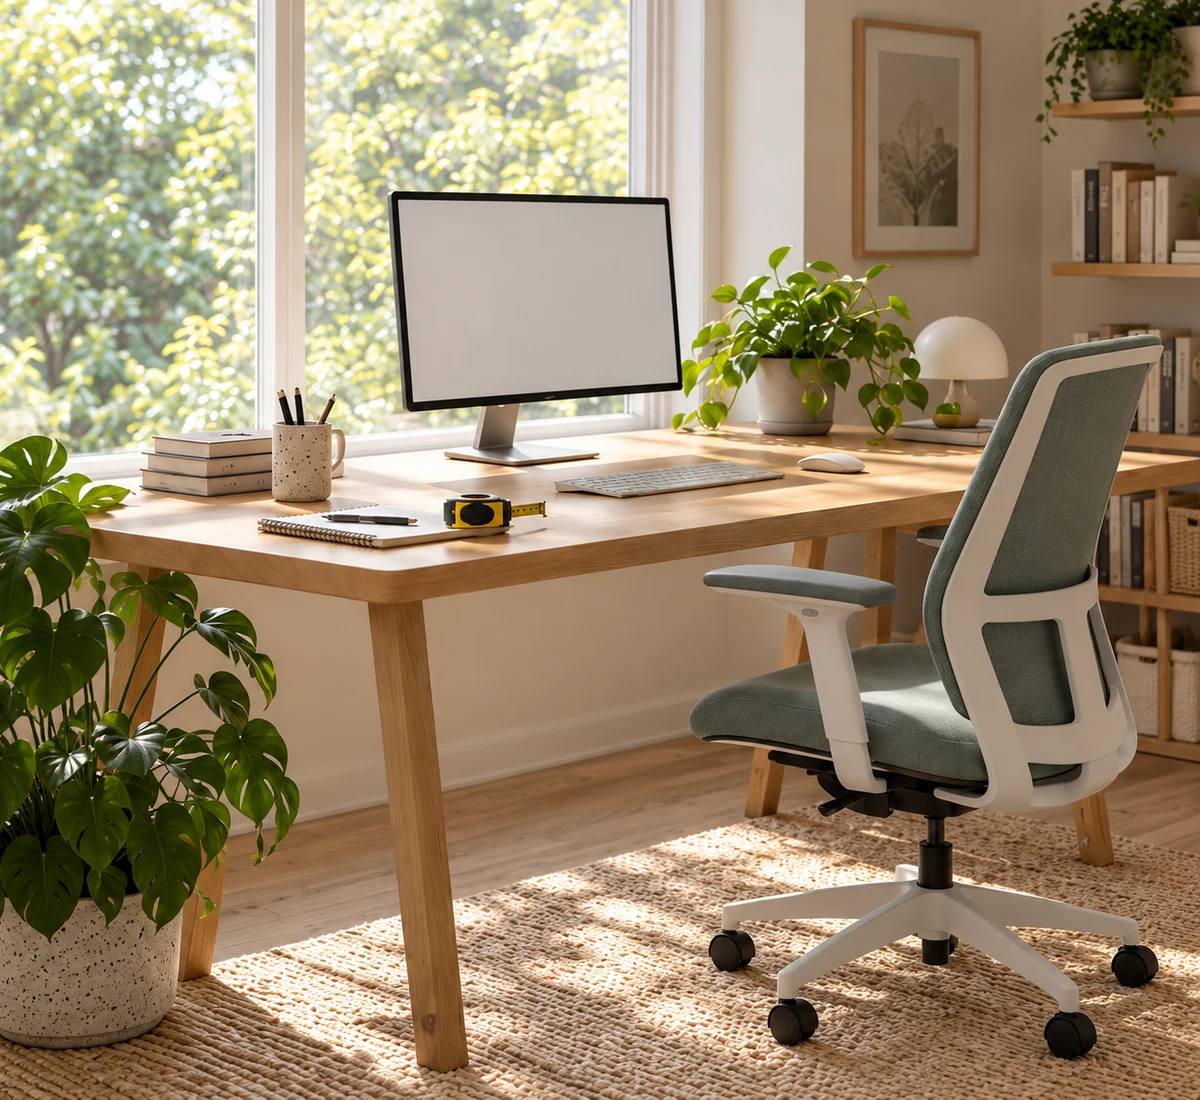
Record the room, fixed features and the measurements worth checking.
Read the guideOrganize the equipment, work and questions that shape a workstation.
Read the guideNotice glare, daylight and task needs before choosing a lighting change.
Read the guideStart with the actual room, its doors, windows and built-in features. Keep the full furniture dimensions and their source beside a simple, dated sketch.
Label provisional measurements and unresolved questions. A clear record makes it easier to review an arrangement before ordering furniture or changing how a space is used.
List the tasks, equipment and materials the desk needs to support. Consider the screen, work surface, seating and surroundings together rather than comparing one dimension in isolation.
Use the guides to prepare practical questions and keep observations with the plan. The person responsible for the actual space assesses the requirements that apply to it.
Bring delivery, equipment connections and any installation responsibilities into the discussion early. Keep the provider’s specifications and the latest version of the proposed arrangement together.
Use the desk calculator for a first comparison of rectangular areas, then return to the room and task. Its arithmetic does not approve a finished layout or workstation count.
Compare simple room and desk rectangles, then review access, circulation and the real layout separately.
Read how to use itEnter centimeters for all dimensions. The result is an area-based arithmetic comparison, not an approved capacity or a complete furniture layout.